Home  /  Design & Infrastructure

A Campus
Designed for Freedom

4.5 acres of lush green land on the banks of the Satna River — where only 5–7% is built upon, and the rest belongs to the children.

4.5
Acres of campus
13
Physical spaces
5–7%
Area built upon
1st
Floor only, by design

Where nature is the
first classroom

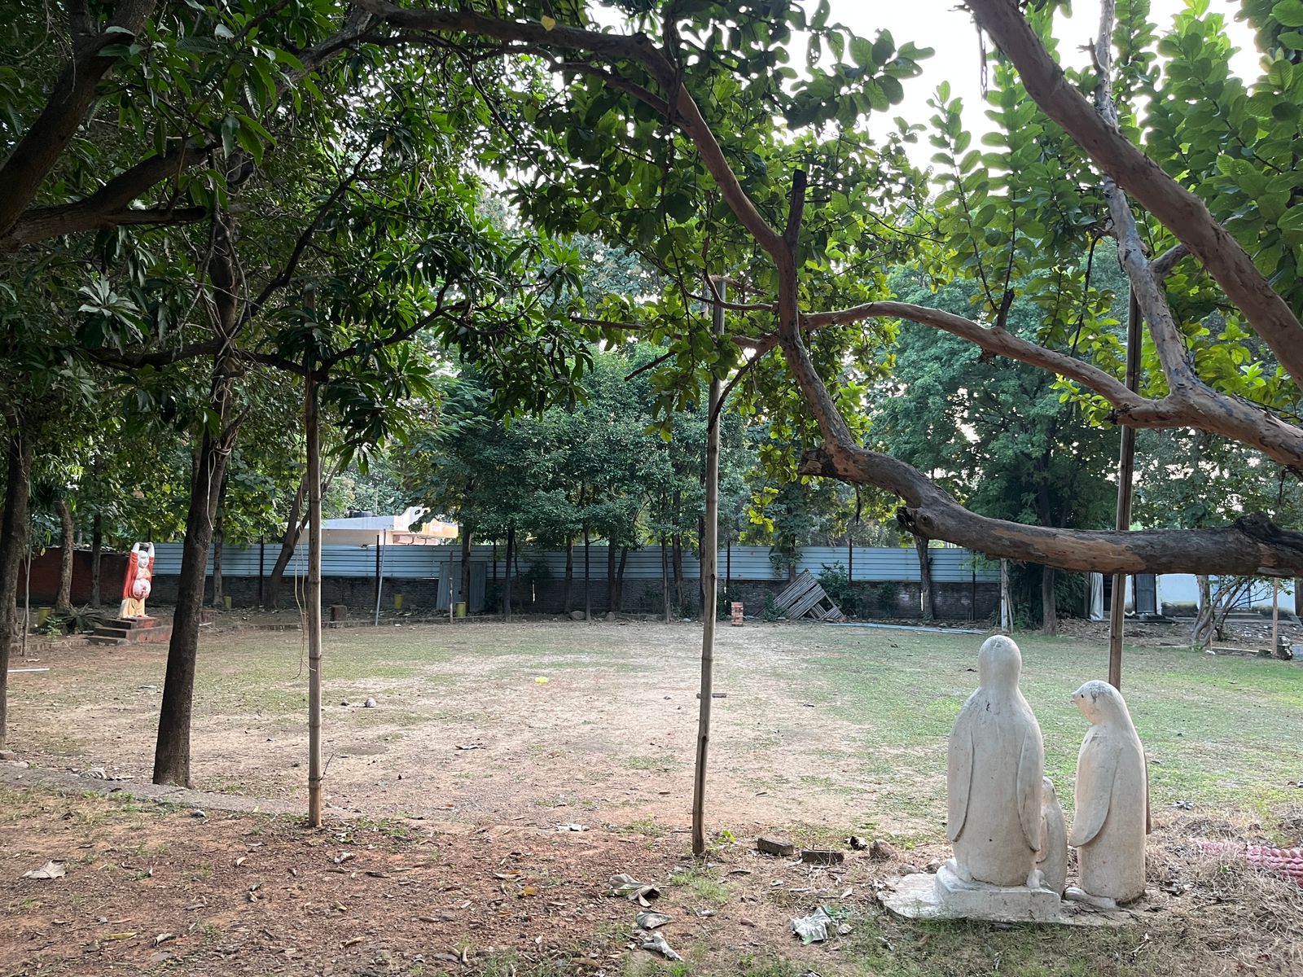
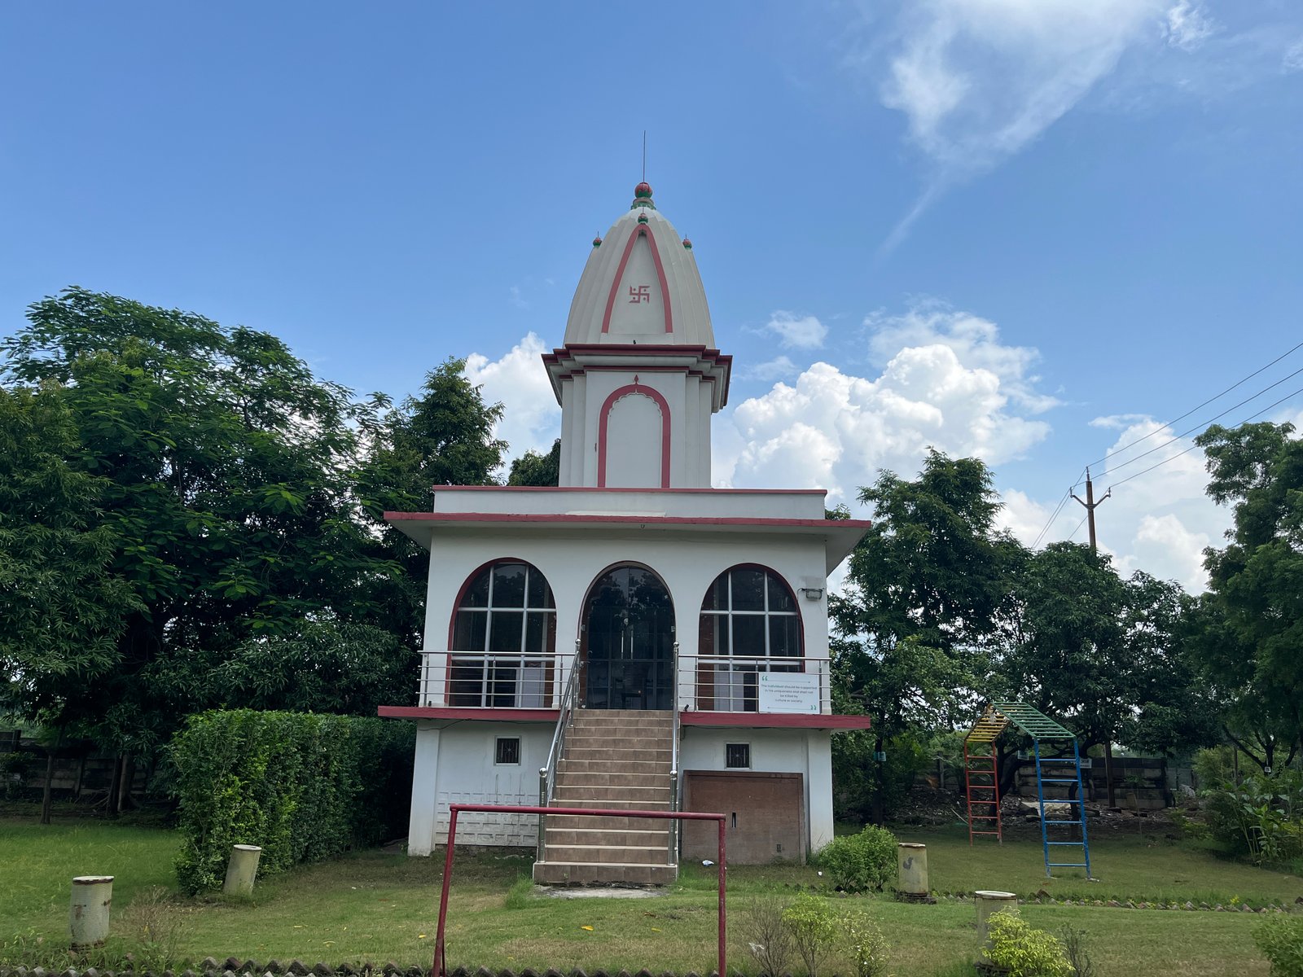
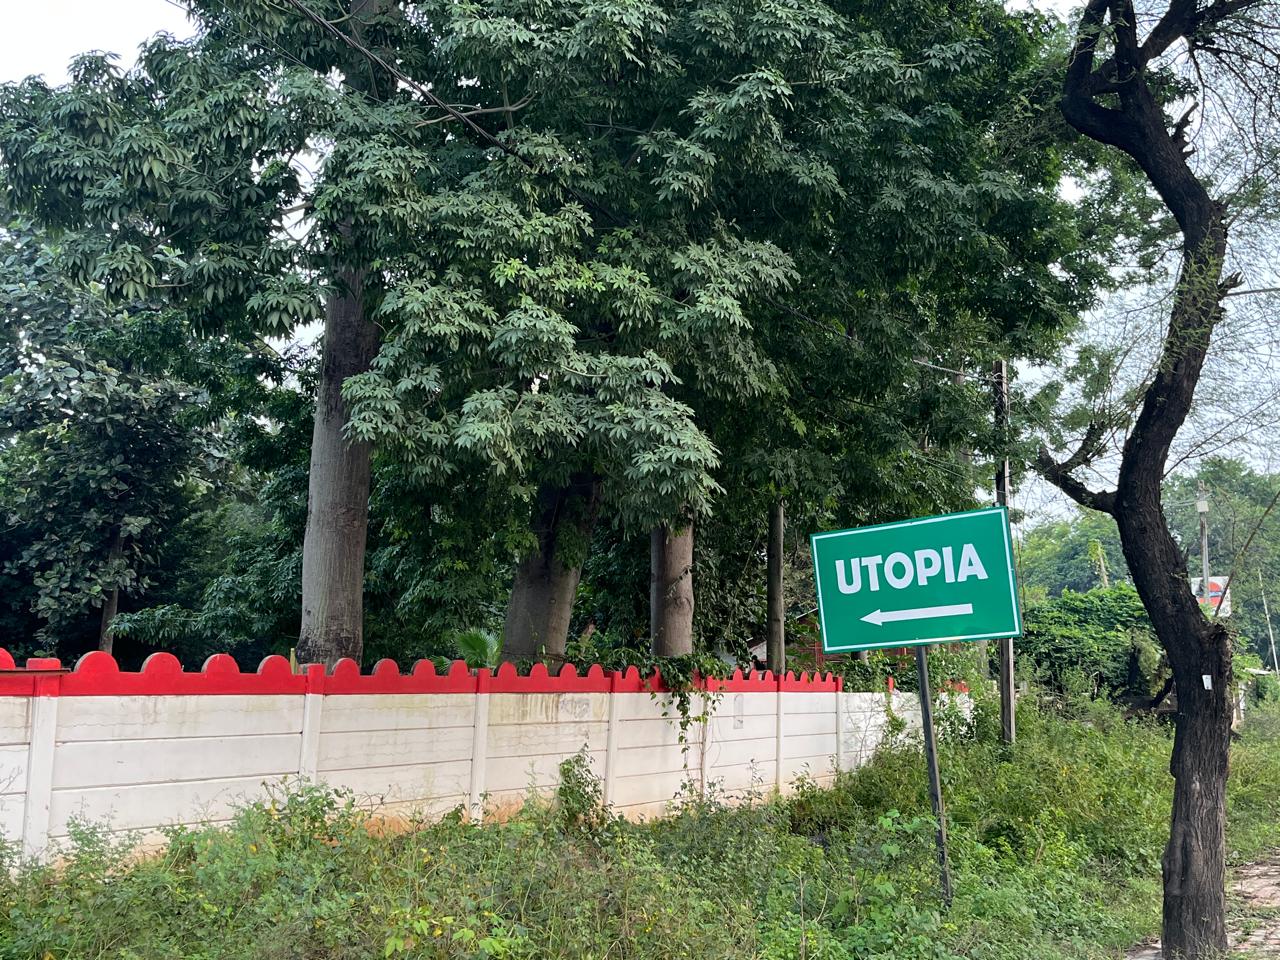
Utopia Village sits close to the banks of the Satna River — a lush green 4.5-acre campus with ample space for children to roam, explore, and simply be.

The construction is done purposely on only 5–7% of the area. The rest is kept open. The campus is also designed to promote unplanned encounters between children of different ages — at different points throughout the day.

🌊 Near Satna River 🌳 Lush green land 🏗️ Minimal construction 🤝 Mixed-age encounters
Campus photo
4.5 acres
of open, green campus
🌿

Built around trees, not the other way around

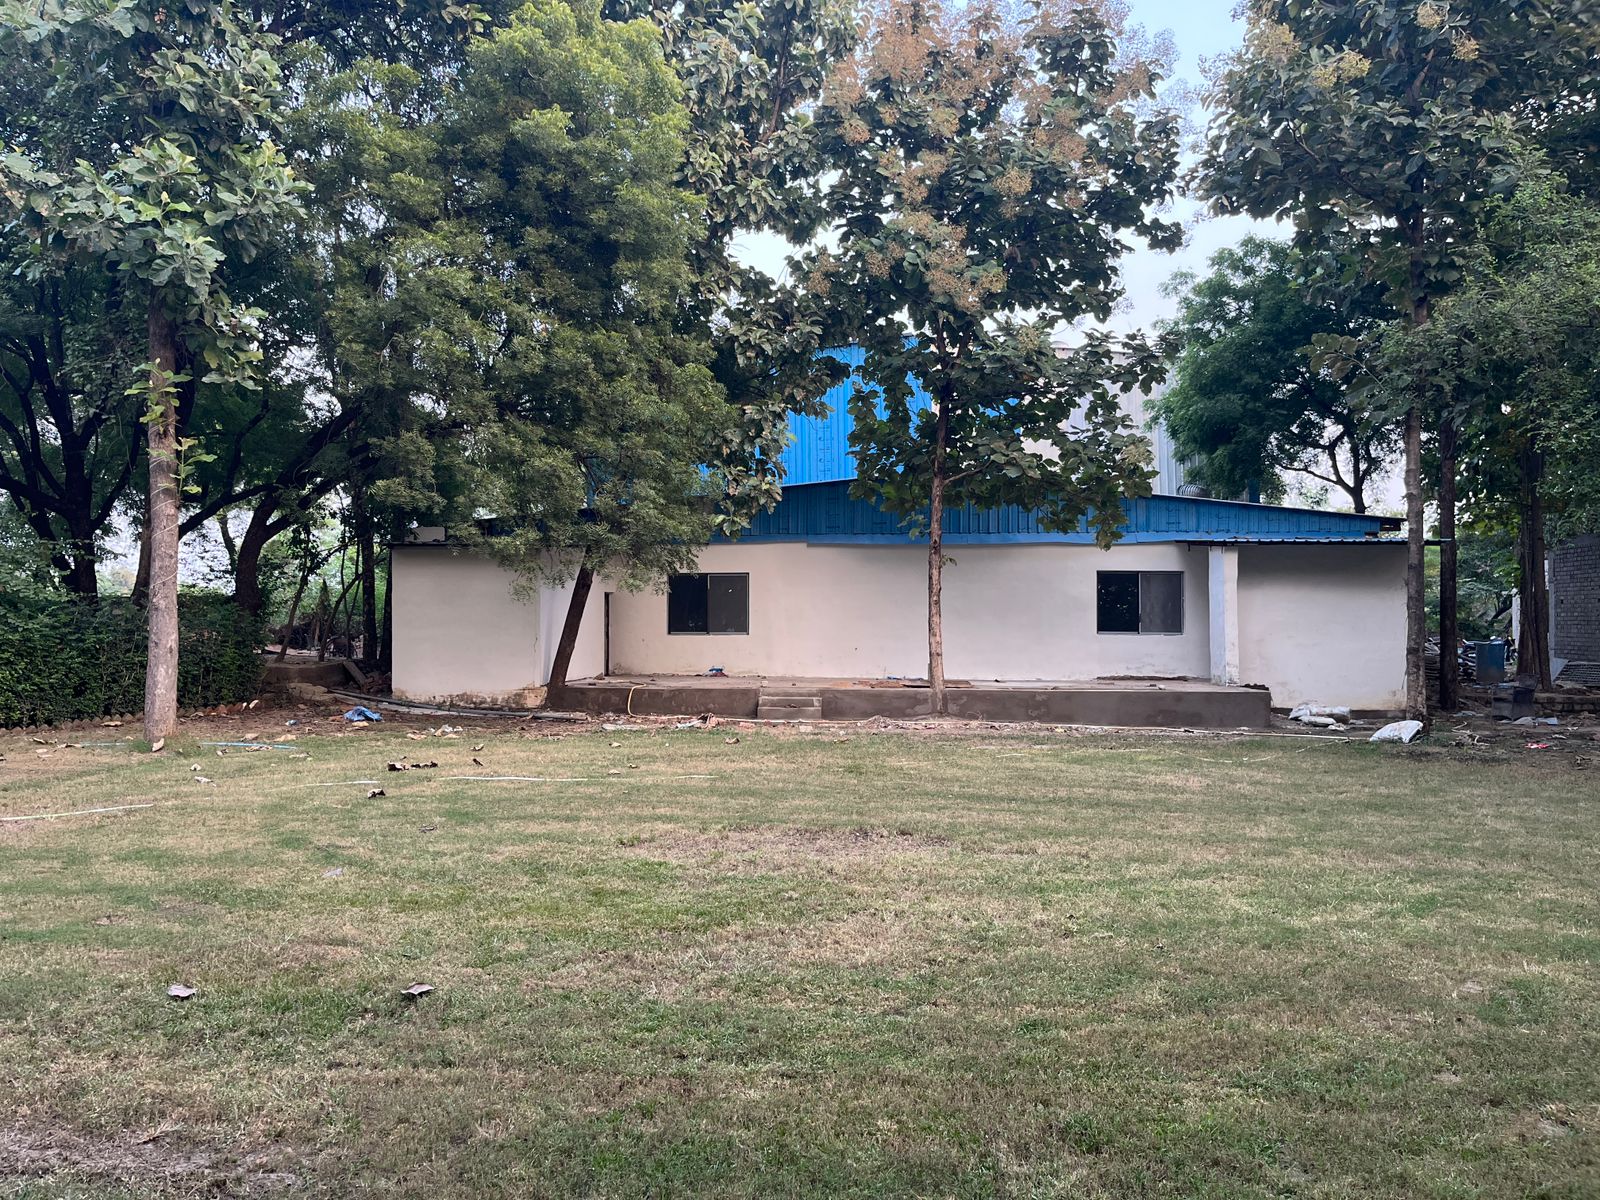
All classrooms are purposely built around existing trees and only on the first floor — with no provision to ever go to a second floor. The land leads the design. The trees decide where the buildings go.

Every space, thoughtfully designed

Badminton Court
Indoor Sports Court

A fully ventilated indoor badminton court that also facilitates table tennis and other indoor sports — a space for both play and discipline.

Outdoor Sports
Outdoor Sports Ground

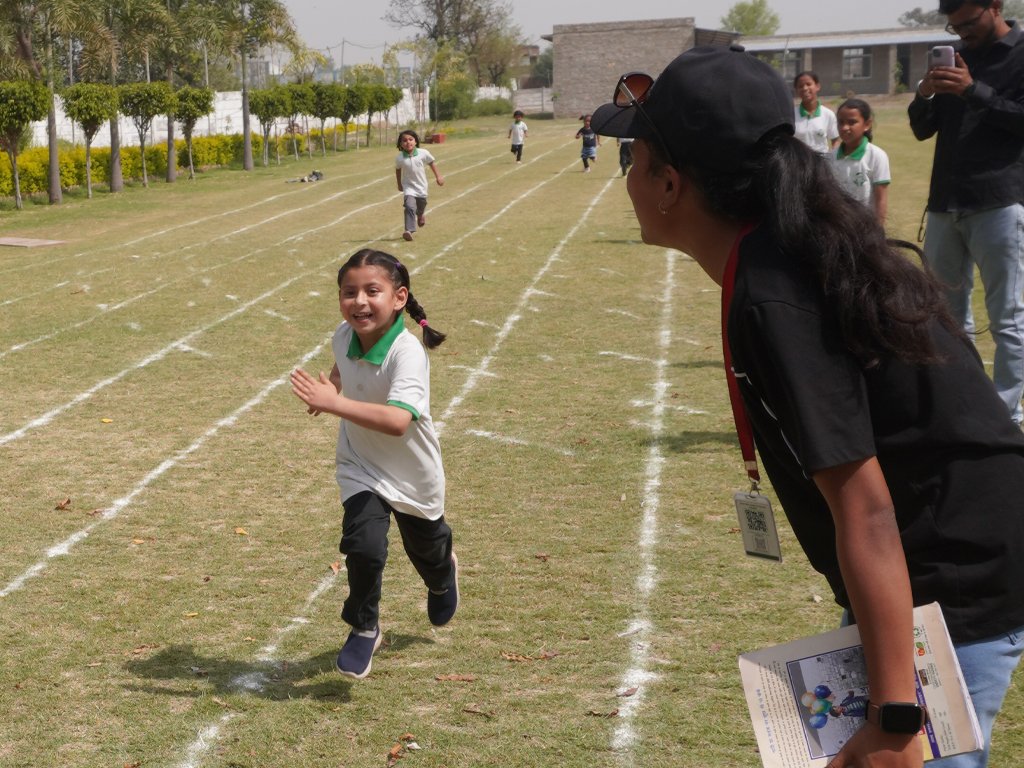
A dedicated outdoor space for volleyball, football, cricket, and more — where children run, compete, and collaborate freely under the open sky.

Assembly Area
Open Assembly Area

An open-air gathering space with stage provision — for performances, assemblies, celebrations, and those spontaneous moments that define school life.

Library
Well-Stocked Library

A rich collection of books, journals, and digital resources — nurturing curiosity, supporting holistic learning, and giving every child a world to get lost in.

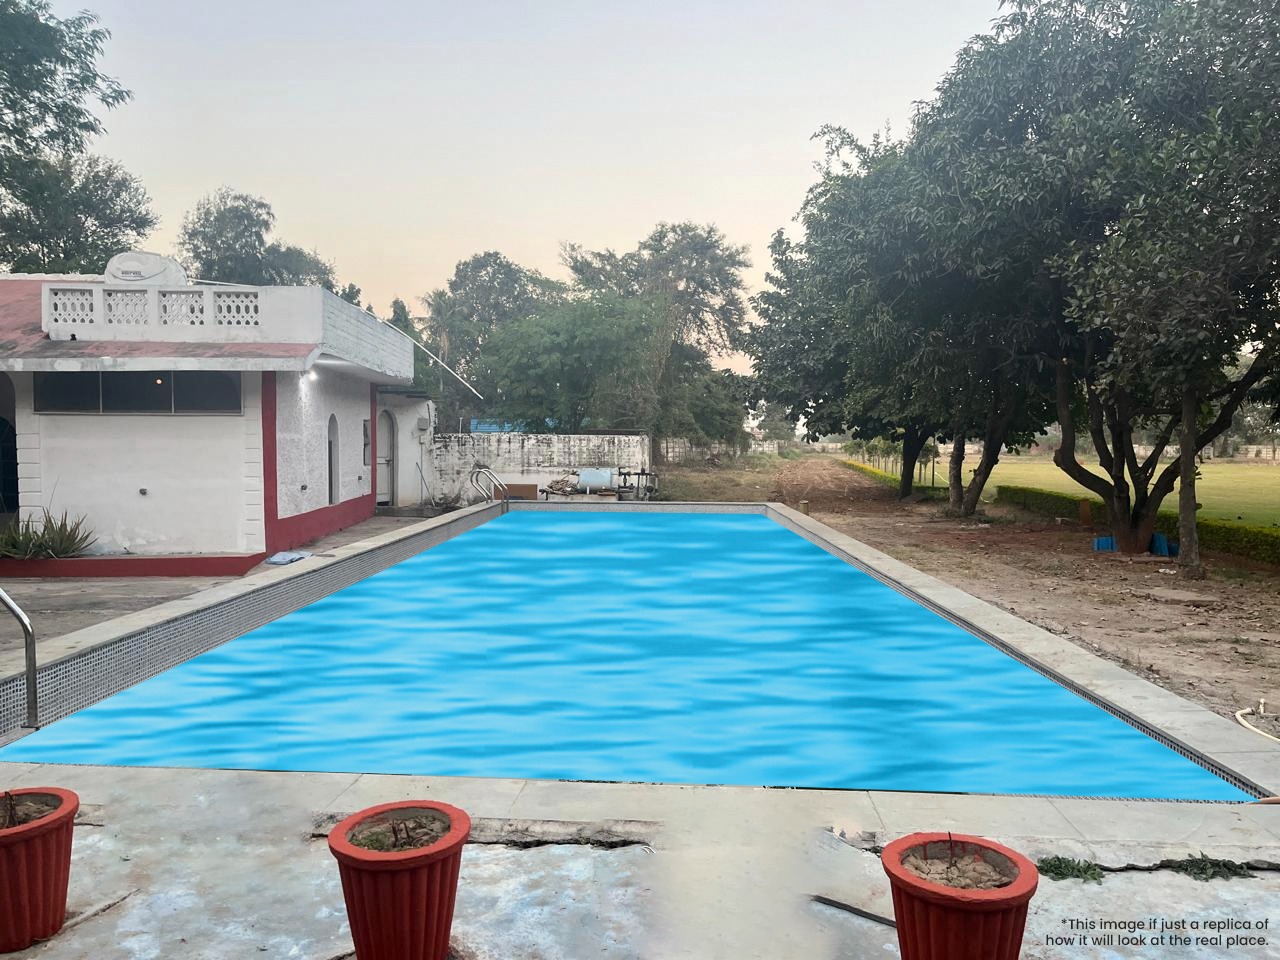
Swimming Pool
Children's Swimming Pool

A small swimming pool for younger children to enjoy occasionally — a space for water play, confidence-building, and pure delight.

More spaces
And Much More…

Many smaller, thoughtfully designed spaces throughout the campus — best discovered in person. Every corner holds a quiet intention.

"The campus is designed so that children of different ages encounter each other — unplanned, unhurried, and naturally."

— The Design Philosophy of Utopia Village

Every design decision has a reason

🌿
Minimal footprint

Only 5–7% of the 4.5 acres is built upon. This isn't a constraint — it's a philosophy. The land is for the children, not the buildings.

🌳
Trees first

Classrooms are built around trees — not the trees removed for classrooms. The campus bends to nature, not the other way around.

🧒
Ground level always

No second floor — now or ever. Children stay connected to the earth. There is no elevation, no hierarchy, no separation from the ground they play on.

🤝
Unplanned encounters

The layout is intentionally designed to create spontaneous cross-age interactions throughout the day — because peer learning happens outside classrooms too.

🌊
Nature at the doorstep

Located near the Satna River, the campus carries a natural calm. Children grow up with water, greenery, and open horizons as their constant companions.

🌡️
Comfort without compromise

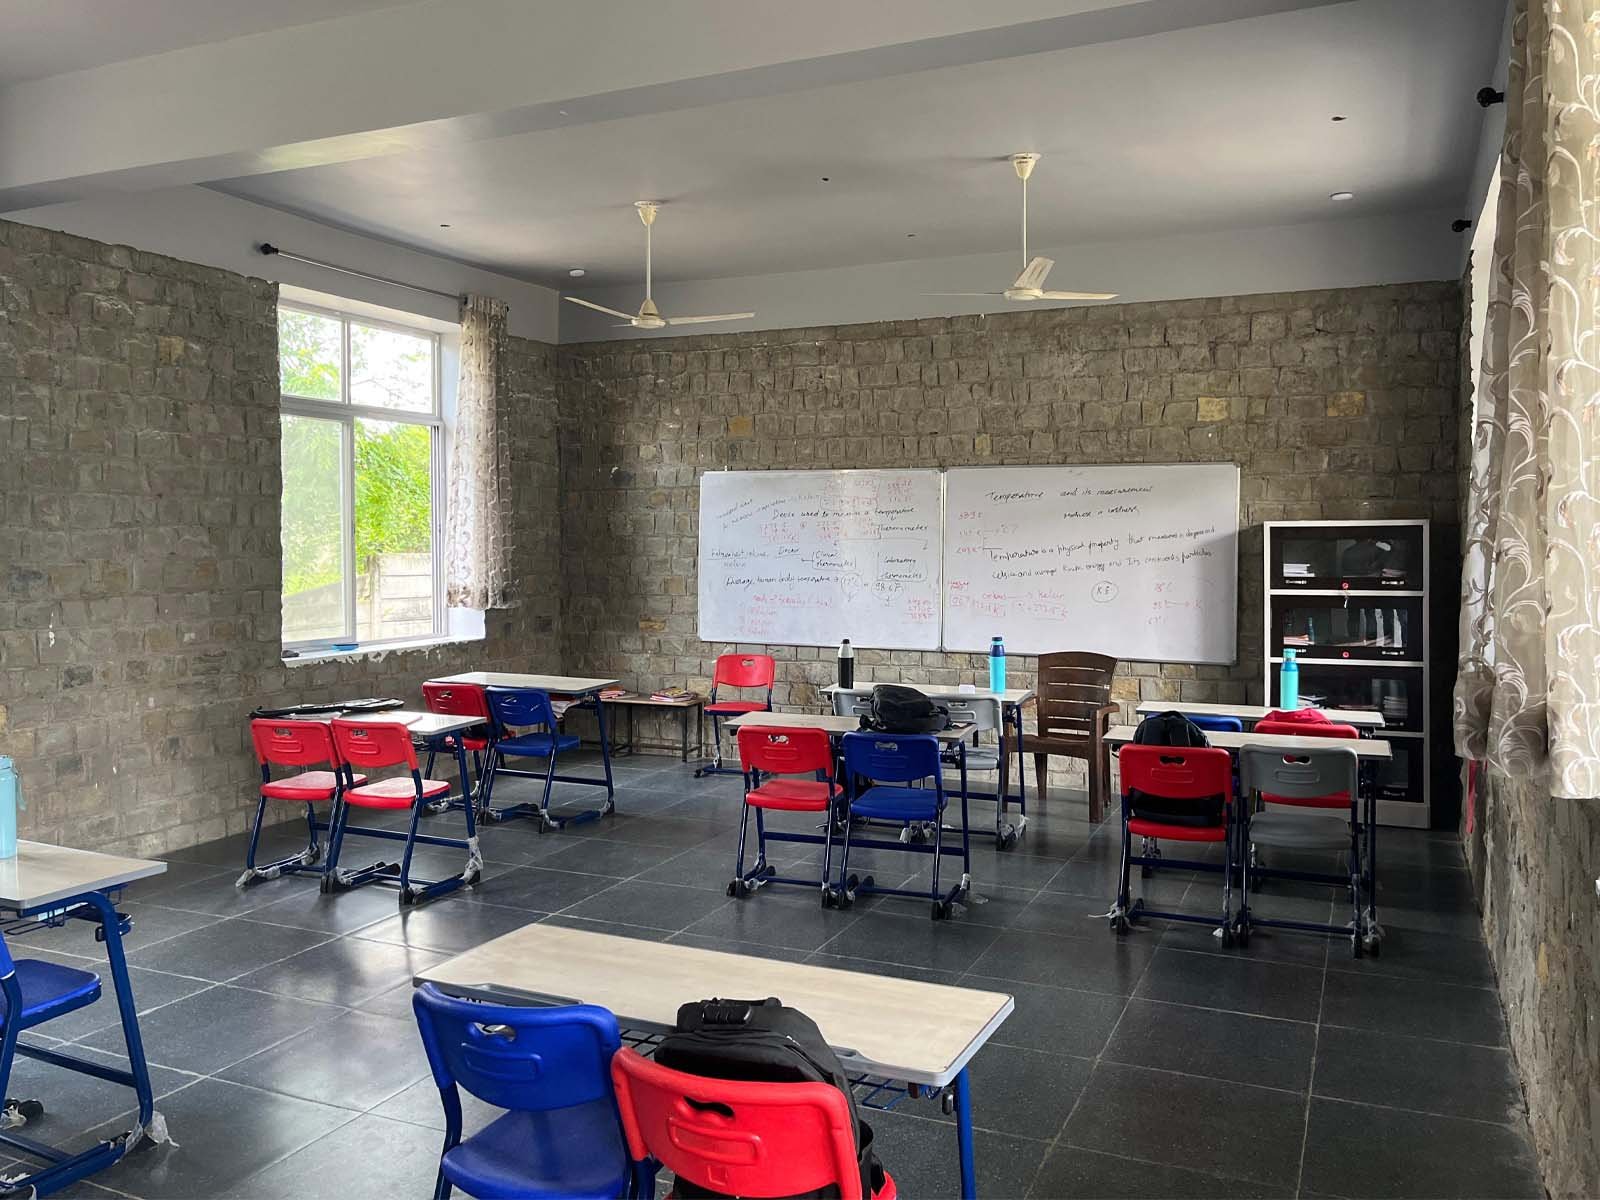
All spaces are air-conditioned and ventilated for Satna's intense summers — because comfort is not a luxury, it is a prerequisite for focused learning.

Walk through it yourself

No description does justice to the campus. Visit with your child and feel the space — the air, the trees, the openness — firsthand.

+91 9303998684  /  +91 7879767600
Satna, Madhya Pradesh